




















































































































































Beli thickness tester di monotaro.id
/msP105280820-1.jpg)
/lwP104626788-1.jpg)
/elP110912525-1.jpg)
/k7P105439727-2.jpg)
/r8P110049980-1.jpg)
/56P110917186-1.jpg)
/80P107509288-1.jpg)
/5sP111269208-1.jpg)
/cuP106658462-1.jpg)
/elP107509525-1.jpg)
/adP109674373-1.jpg)
/0hP106780017-2.jpg)
/n6P101517834-2.jpg)
/DKM%20Bubble%20Wrap%20(Plastik%20Gelembung)/56P105159186-7.jpg)
/atP102852389-2.jpg)
/dcP106658480-1.jpg)
/l9P109206765-3.jpg)
/i1P110036649-1.jpg)
Kami Menampilkan Rekomendasi Kami Untuk Anda! Anda Bisa Membelinya Kapan Saja di monotaro.id
 Custom Ultrasonic Thickness Gauge (Alat ukur ketebalan)atribut:
- Resolution (mm): 0.01 (1 to 99) / 0.1 (100 or more)
- Accuracy (mm): ±(1% rdg + 0.1)
- Dimensions (mm): 72x135x37
- Humidity Range (%RH): 80 or less (no condensation)
- Measuring Range (mm): 1.0 to 350
- Operating Temperature (°C): 0 to +40
- Power Supply: 3 x AA batteries
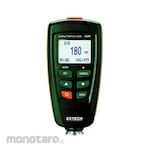
- Extech Coating Thickness Testeratribut:
- Item: Gauge
- Display: Digital
- Interface (Usb): Yes
- Range (mm): 0 to 1250
- Battery: 2 x AAA batteries
- Netto Weight (kg): 0.18
- Dimension Unit (mm): 120x62x32
- Manufacturing Number: CG204
- Resolution (µm): 0.1
- Type: Thickness Tester
- CONSTANT Ultrasonic Thickness Gauge (Alat ukur ketebalan)atribut:
- Dimensions (mm): 72x146x29
- Display: 4 Digital LCD Display
- Resolution (mm): 0.1
- Frequency (MHz): 5
- Battery: 3x1.5V (AAA Battery)
- Measuring Range (mm) : 1.2 to 225.0
- Linshang Coating Thickness Probe (Alat ukur ketebalan)Deskripsi:LS225+F500 is a plating thickness gauge with separate host and probe. It consists of LS225+F500 multi-probe coating thickness gauge host and F500 probe. LS225+F500 plating thickness gauge is specially used to detect copper, zinc, tin, chromium and non-magnetic coatings on iron and other ferromagnetic metal substrates. The plating thickness gauge has ultra-high measurement accuracy and repeatability. It can be used to measure the thickness of ultra-thin coatings below 10μm. The LS225+F500 plating thickness gauge is widely used in metal processing industry, hardware and other industries and is particularly suitable for testing small-sized materials with a minimum measurement area diameter of only 7 mm.LS225+F500 plating thickness gauge conforms to the following standards:GB/T 4956-2003 Non-magnetic Coatings on Magnetic Substrates-Measurement of Coating Thickness-Magnetic MethodDIN EN ISO 2808 Paints and Varnishes-Determination of Film ThicknessJJG-818-2005 Verification Regulation of Magnetic and Eddy Current Measuring Instrument for Coating ThicknessContent:LS225+F500 Plating thickness gauge 1 pcs F500 probe 1 pcs Fe zero adjustment plate 1 pcsStandard films 7 pcs User manual 1 pcs Certificate / Warranty card 1 pcs 1.5V AAA alkaline battery 1 pcs Plastic engineering case 1 pcsatribut:
- Calibration: Support zero reference adjustment and 1 to 5-points calibration
- Display: 240x160 dot matrix LCD
- Host Size (LxWxH) (mm): 148x76x26
- Operating Temperature Range (°C): 0 to 50
- Power Supply: 4pcs of 1.5V AAA alkaline battery
- Storage Temperature Range (°C): -20 to 60
- Unit Measurement: μm/mil
- AND Digital Thickness Gauge (Alat ukur ketebalan)Deskripsi:- You can easily measure the thickness without any specialized knowledge or skill. - A low-cost type measuring instrument that is ideal for wall thickness measurement, corrosion inspection, and material inspection over a wide range from various metals to glass, plastic, and ceramics.atribut:
- Measurement Range (mm): 0.8 to 200.0 (Pulse-echo mode)
- Graduation (mm): 0.01/0.1
- Resolution (mm): 0.01/0.1
- Accuracy (mm): ± 0.1 mm ± 0.5% (measurement range 0.8 to 50.0 mm) ± 0.1 mm ± 1.5% (measurement range 50.1 to 300.0 mm)
- Dimensions (WxDxH) (mm): 73x23x143
- Display: Segment LCD display (with backlight)
- Display Range (mm): 0.65 to 600.0
- Measurable Materials: Metal, glass, plastic, etc.
- Measurement Method : Ultrasonic pulse reflection method
- Power Supply: 2 AA alkaline batteries
- Sound Velocity Variable Range (m/s): 1000 to 9999
- TRUSCO Number: 855-8516
- Unit of Measure: mm
- Insize Thread Ring Gauge ISO (Alat Pengukur Ulir)Deskripsi:INSIZE 4120 Metric Thread Ring Gage menawarkan solusi ekonomis untuk uji ulir sekrup/fastener dan perbandingan dimensi dengan mekanisme Go/NoGo sesuai dengan Standard ISO 1502.Tergantung tipenya, setting ring ini bisa digunakan untuk memeriksa ulir fastener atau ulir thread metode uji inspeksi cepat Go/No Go check. Thread Ring gage dari INSIZE ini tersedia dalam rentang ulir M2 hingga M60.Thread Ring gauge INSIZE 4120 ini dijual dengan nilai akurasi dan toleransi dengan kelas yang berbeda. Toleransi pitch diameter pada Thread ring gage ini bervariasi, dalam setiap tingkatan, berdasarkan pada diameter nominal (Class 6g, Class 6e dan Class 6h). Kelas ulir "6H" tidak menyediakan toleransi apa pun atau standar basic. Kelas ulir internal "6E" memberikan toleransi pelapisan coating sedangkan yang lebih umum, sedangkan Kelas ulir eksternal "6e" menyediakan kira-kira dua kali lipat ketebalan pelapisan daripada kelas ulir "6g". Jadi harap perhatikan sesuai dengan standar apa yang anda butuhkan sebelum pemesanan.Fitur INSIZE 4120 Metric Thread Ring Gage ISO1502:• Standard IS01502 pilihan CLASS 6h, 6g, 6e yang tersedia hingga ukuran M2 hingga M60.• Setiap limit gauge presisi ini terbuat dari material Alloy steel keras dengan coating dan nilai hardness 60-62 HRC, (oil hardened non-shrinking steel)• Ekonomis dan cocok untuk lini kerja QC production dan sebagai alat ukur consumable• Dijual juga sebagai komplit set Go dan NoGo• Dilengkapi dengan sertifikat kalibrasi pabrikan.
- Linshang Ultrasonic Thickness Gauge (Alat ukur ketebalan)Deskripsi:LS211 ultrasonic thickness gauge uses the ultrasonic pulse reflection principle for thickness measurement. The instrument can be equipped with four types of probes: standard probe, micro-diameter probe, coarse crystal probe and high temperature probe, and is professionally used for thickness measurement of metals (such as steel, aluminum, copper, etc.), plastics, ceramics, glass and other materials that can transmit ultrasonic waves. The instrument adopts professional timing chip design, the resolution is up to 0.001mm.LS211 conforms to the following standards: JJF 1126-2044 Calibration Specification for Ultrasonic Thickness Instruments.The LS211 Ultrasonic Thickness Gauge is equipped with an APP that supports Android OS version 7.0 and higher. It can be installed through the following ways:1) Scan the QR code on the instrument with your mobile browser, follow the instructions to download and install.2) Click the link https://www.linshangtech.cn/a/253/ to install the APP.3) Search for "UT and HL" (not case sensitive) in the APP Store/Google Play to install the application.atribut:
- Display: 240x160 dot matrix LCD
- Host Size (mm): 142x72x28
- Probe Accuracy: H<10mm:±0.05mm; H≥10mm:±0.5%H (H is the Standard Value)
- Probe Application: Measure conventional workpieces
- Probe Exposure Temperature (°C): -10 to 60
- Probe Minimum Measuring Area (mm): 10
- Probe Model: 5MHZφ10
- Probe Pipe Measurement Lower Limit (mm): φ20x3 (45# Steel)
- Probe Size (mm): 18x26
- Sound Velocity Range (m/s): 1000 to 9999
- Storage Temperature/Humidity Range (°C/%RH): -10 to 60/0 to 85 (No condensation)
- Unit Measurement: mm/inch
- Benetech Film Coating Thickness Gauge (Alat ukur ketebalan)Deskripsi:This product is a color-screen portable coating thickness gauge with highdefinition display, which can quickly, non-destructively and accurately me-asure non-magnetic coating thickness on magnetic metal substrates and non-metallic coating thickness measurement on non-magnetic metal sub-strates. At the same time it can automatically identify magnetic metal substrate and non-magnetic metal substrate, and is widely used in manufacturing, metal processing industry, chemical industry, commodity inspection and other testing areas.atribut:
- Dimensions (mm): 52.9x26x117
- Working Voltage (V): DC 3.7
- Measurement Range (µm): 0 to 1300/51mil
- Resolution (µm): 0.1 (<100), 1 ( ≥100)/0.1mil
- UYIGAO Coating Thickness Tester (Alat ukur ketebalan)Deskripsi:Coating Thickness Gauge UYIGAO UA5168 is a measuring tool designed to quickly and precisely measure the thickness of a layer. It works either on the principle of magnetic induction or on the principle of eddy currents, depending on the type of probe used. This tool has an F probe and an N probe. The F probe can be used for non-magnetic coatings such as aluminium, chrome, copper, zinc, paints and varnishes, enamels, rubber etc., on iron or steel substrates. This tool has been widely used in the gas / LPG cylinder manufacturing industry, car painting workshops, galvanized coating industry on metal and mild steel frame manufacture as well as in the coating service industry on cars and other similar fields. In addition to this function, this tool can measure the thickness of the paint layer and also other layers on metal, this gauge can also measure the thickness of paper, plastic, film and also other similar objects whose thickness does not exceed the measurement range of this tool. You can get this tool very easily and also very cheap and good quality. This tool is equipped with an LCD screen that can display measurement results very clearly. This tool is also equipped with a USB interface. This tool is designed by UYIGAO, UYIGAO is a measurement and testing brand. Thickness is a level of the width of an object or object.atribut:
- Carton Dimensions (cm): 66x29x40
- Product Size (cm): 130x62x32
- Range (µm): 0-1300
- Mitech Ultrasonic Thickness Gauge (Alat ukur ketebalan)Deskripsi:The model MT150 is a digital ultrasonic thickness gauge. Based on the principle of ultrasonic principle, the instrument is capable of measuring the thickness of various materials, such as metal, plastic, ceramic, glass and many other good ultrasonic conductors. It of all kinds of materials. Compared with the traditional measurement methods, the advantages of ultrasonic thickness gauge is exposed to one side of the workpiece to complete the measurement. Its unique non-destructive testing performance provide the perfect solution for the thickness testing of closed pipes, containers, etc. It is widely used in pertroleum , chemical ,metallurgy, shipbuilding, aviation, aerospace and other fields because of monitoring corrosion thinning degree of various pipes and pressure vessels. It can also be used for precise measurement of sheet metal and machined parts.atribut:
- Measurement Range (mm): 0.75-300 (Depends on probes)
- Probe Diameter: Standard N05 is10MM, Probe N07 is 6MM, Probe HT5 is12MM, Probe N02 is12MM
- Min. Pipe Diameter (mm): 15x2.0
- Accuracy: ± (0.5%Thickness+0.04) mm,depends on probes
- Single / Scan Mode: Four measurements readings per second for single point measurement, and ten per second for Scan Mode
- Language: English
- Power Supply: Two AA size, 1.5 Volt alkaline batteries
- Probe Calibration: Zero Calibration, Two-Point Calibration
- Speech Function: No
- Unit Dipslay: Metric/Imperial unit selectable
- Velocity Range (m/s): 1000-9999
- Working Frequency: 2.5-7
- Benetech Thickness Gauge (Alat ukur ketebalan)Deskripsi:Thickness Gauge Benetech GM100 Adalah alat ukur ketebalan ultrasonic thickness gauge adalah Cerdas pegangan, yang mengadopsi ultrasonic mengukur prinsip, dan dikendalikan oleh mikro prosesor menyediakan cepat dan tepat pengukuran ketebalan untuk sebagian besar industri bahan.Unit ini banyak digunakan di berbagai pengukuran yang tepat untuk berbagai peralatan/bagian dalam industri dunia; salah satu aplikasi penting adalah untuk memantau tingkat ketebalan-de-kekusutan selama operasi dari berbagai dan tekanan wadah.atribut:
- Working Frequency (MHZ): 5
- Power Suply: 3pcs x 1.5V . AAA alkaline battery
- REED INSTRUMENTS Ultrasonic Thickness Gauge (Alat ukur ketebalan)atribut:
- UNSPSC: 41111623
- Base Material: Steel
- Brand: REED INSTRUMENTS
- Frequency (MHz): 5
- Product Type: Ultrasonic Thickness Gauge
- Standards: CE
- SNDWAY Ultrasonic Thickness Gauge (Alat ukur ketebalan)Deskripsi:SNDWAY menghadirkan portable ultrasonic thickness gauge!Ingin mengetahui seberapa tebal besi yang digunakan pada suatu lemari? Tinggal gunakan alat ini!Pemakaian yang mudah dan cepat akan memberikan hasil yang akurat!Bisa digunakan untuk berbagai macam material seperti besi, aluminium, tembaga, dll.FULL ENGLISH VERSION! Terdapat menu dan manual bahasa Inggris sehingga akan sangat memudahkan pengoperasiannya. Apabila ada yang tidak dimengerti akan kami pandu.atribut:
- Sound Velocity Range (m/s): 1000 - 9999
- Degree of Accuracy: 1.0 Class
- Dimension: Metric or Inch
- LCD screen: 2.4 inch black and white dot matrix screen
- Measuring Range (mm) : 1.00 - 300.00 (Steel)
- Measuring Unit: 0.1mm/0.01mm/0.01in
- Memory (sets): 300
- Power Supply (mAh): 2000, 3.7V Li-ion battery
- KRISBOW Alat Ukur Ketebalan Ultrasonik (Alat ukur ketebalan)atribut:
- Power Supply: 2 X Aaa 1.5V Alkaline Batteries
- Measuring Range (mm) : 0.7 to 300
- Resolution (mm): 0.01
- Type: Ultrasonic
- Kett Coating Thickness Testeratribut:
- Display: Digital
- External Output: USB Serial
- Dimensions (mm): 126x256x93
- Power Consumption (W): 25
- DKM Bubble Wrap (Plastik Gelembung)atribut:
- Width (cm): 125
- Length (m): 50
- Custom Thickness Checker (Alat ukur ketebalan)Deskripsi:-The thickness of the coating is measured by probe integrated type compact main body.-255 points memory can be conducted.-With MAX/MIN/AVE function.-Checking of coating thickness -Size : 0 to 2000µm (iron), 0 to 1000µm (non-ferrous metal)atribut:
- Resolution: 1μm
- Calibration Type: 1 Point Calibration, 2 Point Calibration
- Power Supply: AAA dry batteryx2 (sold separately)
- Width x Depth x Height: 55x27x105mm
- Mitech Digital Thickness Gauge (Alat ukur ketebalan)Deskripsi:Miteh multi-mode ultrasonic thickness gauge, based on ultrasonic measuring principle, it can perform thickness measurements on a wide range of materials including metals, plastic, ceramics glass and other ultrasonic well-conductive materials. It is also capable for measuring the sound velocity of the object with known thickness. Compared with the traditional measurement method, the advantage of ultrasonic thickness gauge is that it can finish the measurement only if it contacts with one side of the measured workpiece. Its unique performance of capable for testing thickness through the coating provides efficient solution for testing the workpiece of coated surface or corrosion materials. It can test the workpiece directly without needing to get rid of the surface coating. It’s widely used for monitoring the production equipments’ various pipelines and pressure vessel corrosion reducing degree in the fields of petroleum, chemical, metallurgy, shipbuilding, aviation, aerospace and so on. It also can be used for making accurate measurement to various plates and machining parts. It is the necessary professional precision instrument for improving the production efficiency and qualification rate as well as saving cost.atribut:
- Language: English
- Power Supply: Two AA size, 1.5 Volt alkaline batteries
- Probe Diameter: Standard Probe P5EE is 10mm, Probe N05 is10MM, Probe N07 is 6MM, Probe HT5 is12MM, Probe N02 is12MM
- Relative Humidity (%RH): ≤90
- Velocity Range (m/s): 1000-9999
- CEM Paint Thickness Gauge (Alat Ukur Ketebalan Cat)Deskripsi:- Coating Thickness Tester- Dual Technology Features Automatic Selection of Magnetic Induction or Eddy Current Measurement Techniques- Non-magnetic coatings (e.g. paint, zinc) on steel- Insulating coatings (e.g. paint) on no-ferrous metals- No-ferrous metals coatings on insulating substrates- Menu operation system- Two working modes: DIRECT and GROUP mode- One point calibration, two points calibration and basic calibration easily- Delete single readings and all group readings easily- Low battery, error indication- USB interface for PC softwareSet Includes:1 x Paint Coating Thickness Tester5 x Calibration Foil1 x Iron Substrate1 x Aluminum Substrate1 x Protective Carrying Case1 x USB cable1 x CD Software2 x 1.5V AAA BatteryInstruction Manualatribut:
- Low Range Precision (µm): 0.1
- Repeatbility (µm): (+/- 1%+1)
- Sensor Probe: F, N
- Mitutoyo Thickness Gauge (Alat ukur ketebalan)Deskripsi:Ideal for measuring fine grooves in round objects. The measuring surface shape of the stylus and anvil is a blade shape with a thickness of 1 mm.*To replace the probe, adjustments including the dial gauge are required. *Guaranteed only in the axial direction. *We do not deliver to private residences (single-family homes or apartment complexes). *Products whose part number includes (English version of calibration certificate included) will be calibrated at a calibration point based on the standards of an external calibration company based on the ISO quality management system, and will be shipped after the document is issued.atribut:
- Minimum Reading (mm): 0.01
- Indication Error (µm): ±20
Daftar Harga thickness tester Terbaru October 2026
| Custom Ultrasonic Thickness Gauge (Alat ukur ketebalan) | Rp13.999.900 |
| Extech Coating Thickness Tester | Rp7.199.900 |
| CONSTANT Ultrasonic Thickness Gauge (Alat ukur ketebalan) | Rp5.199.900 |
| Linshang Coating Thickness Probe (Alat ukur ketebalan) | Rp16.999.900 |
| AND Digital Thickness Gauge (Alat ukur ketebalan) | Rp20.999.900 |
| Insize Thread Ring Gauge ISO (Alat Pengukur Ulir) | Rp969.900 |
| Linshang Ultrasonic Thickness Gauge (Alat ukur ketebalan) | Rp7.699.900 |
| Benetech Film Coating Thickness Gauge (Alat ukur ketebalan) | Rp3.899.900 |
| UYIGAO Coating Thickness Tester (Alat ukur ketebalan) | Rp5.499.900 |
| Mitech Ultrasonic Thickness Gauge (Alat ukur ketebalan) | Rp8.799.900 |
Data diperbarui pada 10/10/2026 (Harga belum termasuk PPN)

/monotaro_id%20Kantong%20Plastik%20Sampah%20Hitam%20HDPE%2070micron%20(Trash%20Bag%20%2F%20Kresek)%201kg%2090x120cm%201pack(%C2%B17pcs)/bnS034771419-7.jpg "monotaro.id Kantong Sampah HDPE 70micron 90x120cm 1pack(1kg) Hitam")
/Sinarline%20Copy%20Paper%20A4%2070gsm%20(Kertas%20HVS%20%2F%20Fotocopy)%20White%201ream/lyS056175790-3.jpg "Sinarline Copy Paper A4 70gsm (Kertas HVS / Fotocopy) White 1ream")
%20Alkaline%20Battery%20AA%20(Baterai%20AA)/ABC%20(Battery)%20Alkaline%20Battery%20AA%20(Baterai%20AA)%20LR6%20Millenium%20Power%204B%2B2B%201pack(4%2B2pcs)/iqS000001674-4.jpg "ABC Alkaline Battery AA LR6 Millenium Power 4B+2B 1pack(4+2pcs) (Baterai AA)")
/Sinarline%20Copy%20Paper%20A4%2075gsm%20(Kertas%20HVS%20%2F%20Fotocopy)%20White%201ream/msS056175820-3.jpg "Sinarline Copy Paper A4 75gsm White 1ream (Kertas HVS / Fotocopy)")
/PaperOne%20Copy%20Paper%20A4%2075gsm%20(Kertas%20HVS%20%2F%20Fotocopy)%201box(5reams)/9uS010737354-7.jpg "PaperOne Copy Paper A4 75gsm (Kertas HVS / Fotocopy) 1box(5reams)")
/Paperline%20Envelope%20(Amplop)%20PPL%20EV%2090%20PPS%20Buklet%20Putih%20110x230mm%201box(100pcs)/66S000008222-6.jpg "Paperline Amplop PPL EV 90 PPS Buklet 110x230mm 1box(100pcs) Envelope Putih")
/WD-40%20Multi-Purpose%20Lubricant%20(Pelumas%20Serbaguna)%20333ml%201pc/60S000055216-2.jpg "WD-40 Multi-Purpose Lubricant (Pelumas Serbaguna) 333ml 1pc")
/OLFA%20Cutter%20Knife%20Safety%20(Pisau%20Cutter)%20149B%201pc/S009054721-2.jpg "OLFA Cutter Knife Safety (Pisau Cutter) 149B 1pc")
/Joyko%20Gel%20Ink%20Pen%20Q%20(Pulpen%20G2%20%2F%20Pulpen%20Gel)%20GP-265%20Black%200_5mm%201box(12pcs)/qmS009904958-2.jpg "Joyko Gel Pen Q (Pulpen) GP-265 Black 0.5mm 1box(12pcs)")
/REXCO%20Multi-Purpose%20Lubricant%20(Pelumas%20Serbaguna)%20RX-SP0009%20500ml%2F415g%201pc/2bS000076083-4.jpg "REXCO Multi-Purpose Lubricant (Pelumas Serbaguna) RX-SP0009 500ml/415g 1pc")
%2C%20Perlindungan%20Diri%20%26%20Kesehatan/Sarung%20Tangan/Sarung%20Tangan%20Tahan%20Minyak/Sarung%20Tangan%20Tahan%20Minyak%20Karet%20Nitril/ANSELL%20Gloves%20Solvex%20Nitrile%20(37-176)%20(Sarung%20Tangan%20Nitrile%20Anti%20Kimia)/ANSELL%20Gloves%20Solvex%20Nitrile%20(37-176)%20(Sarung%20Tangan%20Nitrile%20Anti%20Kimia)%2037-176%20Size%209%201pair/S000074366-1.jpg "ANSELL Gloves Solvex Nitrile Anti Kimia 37-176 Size 9 1pair (Sarung Tangan Nitrile)")

%20Copy%20Paper%20A4%2070gsm%20(Kertas%20HVS%20%2F%20Fotocopy)/IKA%20(Copy%20Paper)%20Copy%20Paper%20A4%2070gsm%20(Kertas%20HVS%20%2F%20Fotocopy)%20IKF%20PC%2070%20A4G%201ream/8pS035166313-2.jpg "IKA Copy Paper A4 70gsm IKF PC 70 A4G 1ream (Kertas HVS / Fotocopy)")
%2C%20Perlindungan%20Diri%20%26%20Kesehatan/Kesehatan/Pertolongan%20Pertama%2C%20Kebutuhan%20Higienis/Perban%2C%20Kain%20Kasa/OneMed%20Alkohol%20Swab%20(Tisu%20Alkohol)/OneMed%20Alkohol%20Swab%20(Tisu%20Alkohol)%201box(100pcs)/h6S039287618-2.jpg "OneMed Alkohol Swab (Tisu Alkohol) 1box(100pcs)")
/3M%20Post-it%20654%20Sticky%20Notes%20(Kertas%20Memo)%20654-5CY%201pack(5pads)/5iS030245198-4.jpg "3M Post-it 654 Sticky Notes (Kertas Memo) 654-5CY 1pack(5pads)")
/monotaro_id%20Lakban%20OPP%202inch%20(Solasi%20%2F%20Selotip)%20Transparent%2048mmx64m%201roll/h7S036166619-4.jpg "monotaro.id Lakban OPP 2inch (Solasi / Selotip) Transparent 48mmx64m 1roll")

/monotaro_id%20Cable%20Ties%204_8x250mm%20(Pengikat%20%2F%20Kabel%20Tis)%20White%201pack(100pcs)/2xS039549105-2.jpg "monotaro.id Cable Ties 4.8x250mm (Pengikat / Kabel Tis) White 1pack(100pcs)")
/Max%20Stapler%20Needle%20(Isi%20Staples)%20No_10-1M%205%2F16x3%2F16Inch%201pack(20pcs)/S000005230-4.jpg "Max Stapler Needle No.10-1M 5/16x3/16Inch 1pack(20pcs) (Isi Staples)")
/monotaro_id%20Plas%20Chamois%20(Lap%20Kanebo)%20with%20tube%20Yellow%2032x21cm%201pc/4uS037754174-2.jpg "monotaro.id Plas Chamois (Lap Kanebo) with tube Yellow 32x21cm 1pc")


 Buka WhatsApp